A motor that “sounds different,” a pump that runs hot, or a fan that eats bearings every few months usually has one thing in common: it was vibrating its warning long before it failed. But vibration can’t be judged by putting a hand on the housing. To tell unbalance from misalignment, looseness, or a damaged bearing, you need readings at the right points, a frequency spectrum, and a recognized severity criterion. This guide covers how vibration analysis is done on industrial machinery and how to choose between a route-based program and a one-off diagnostic visit.
What vibration analysis detects
Each failure mechanism leaves a characteristic signature in frequency, phase, and direction. The most common ones on rotating equipment:
- Unbalance: dominant amplitude at 1× running speed, mostly radial, with stable phase. Amplitude rises with speed.
- Misalignment: peaks at 1× and 2× (sometimes 3×) with high axial vibration. Angular misalignment tends to show axially; parallel (offset) misalignment shows radially at 2×. A phase difference near 180° across the coupling is a classic clue.
- Mechanical looseness: a string of 1× harmonics and, in advanced cases, half-order components (0.5×, 1.5×). Causes include loose hold-down bolts, cracked bases, or a bearing loose in its housing.
- Rolling-element bearing defects: non-synchronous frequencies set by bearing geometry (outer race BPFO, inner race BPFI, ball spin BSF, cage FTF). Early-stage defects show up at high frequency and are best caught with envelope (demodulation) analysis.
The same data can also point to pump cavitation, gear problems, structural resonance, and some electrical faults in motors, which should be confirmed with electrical tests.
Measurement points and axes
Where and how you measure matters more than which instrument you use:
- Measure on bearing housings, as close to the load zone as possible, never on guards, covers, or thin sheet metal.
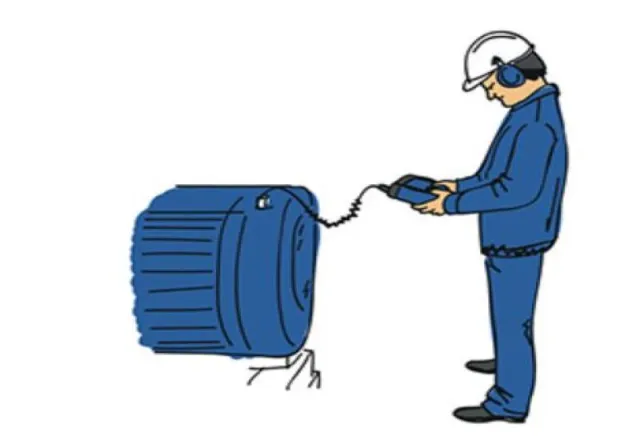
- Take readings in horizontal, vertical, and axial directions. A triaxial accelerometer captures all three in one shot.
- Number points consistently (for example, from the motor outboard end toward the driven end) and mark them physically so every reading is taken at the same spot.
- Mount the sensor solidly: a magnet on a clean, flat surface or a stud/adhesive pad. Poor mounting kills high-frequency response and hides bearing defects.
- Record operating conditions (speed, load, temperature). Comparing readings at different loads leads to wrong conclusions.
Spectrum basics
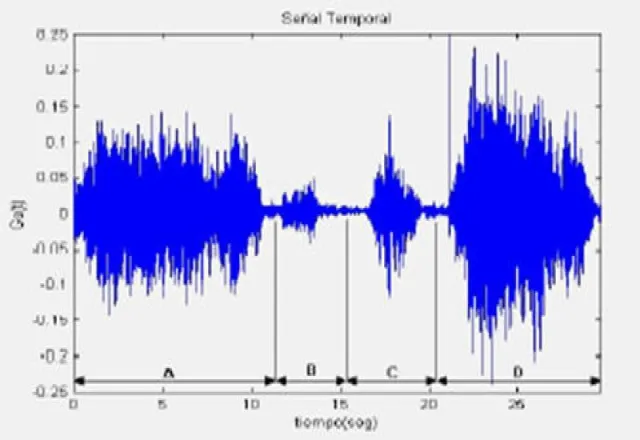
The data collector turns the time signal into an FFT spectrum, amplitude versus frequency. Plotting frequency in orders (multiples of running speed) makes the signatures above easy to spot. Three practical points:
- Units: displacement emphasizes low frequencies (slow machines), velocity is the usual basis for overall severity on industrial machinery, and acceleration emphasizes high frequencies (bearings, gears).
- Resolution: more lines of resolution separate close peaks, such as 1× from line-frequency components on induction motors, at the cost of longer acquisition time.
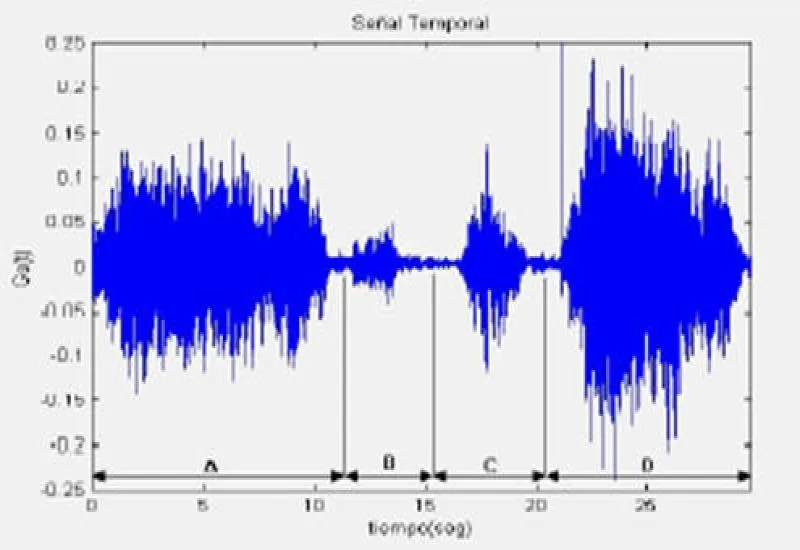
- Waveform: the time waveform complements the spectrum; impacts from a damaged bearing or a broken gear tooth are often clearer there.
Severity under ISO 20816
The ISO 20816 series replaces the older ISO 10816 and ISO 7919 series. It defines how to evaluate machine vibration measured on non-rotating parts (and, in some parts, on shafts). The approach:
- Classify the machine by the applicable part of the standard, its size or power, and its support type (rigid or flexible).
- Measure the broadband overall value, usually RMS velocity, at the locations and directions the standard specifies.
- Place the result in one of four zones: A (typical of newly commissioned machines), B (acceptable for unrestricted long-term operation), C (unsatisfactory for long-term continuous operation; run only for a limited period while correction is planned), and D (severe enough to cause damage).
Zone boundaries depend on the part of the standard and the machine group, so take them from the current edition rather than from a wall chart. The standard also stresses change from baseline: a significant increase within zone B can indicate a developing fault even though the number is still “acceptable.” The zone tells you how bad it is; the spectrum tells you why.
Route-based monitoring vs. one-off diagnostics
| Criterion | Route-based monitoring | One-off diagnostic |
|---|---|---|
| Goal | Catch developing faults and plan outages | Solve a specific problem or verify a repair |
| Frequency | Periodic (monthly, bimonthly, by criticality) | Single visit or event-driven |
| Main value | Trends and alarms against a baseline | Root-cause identification |
| Requirements | Fixed points, consistent conditions, a database | Experienced analyst, detailed measurements |
| Typical use | Critical pumps, fans, compressors, motors | New noise, repeat failures, startup of new or rebuilt equipment |
The two work best together: routes tell you which machine is getting worse, and a detailed diagnosis tells you what to fix. After an alignment, balancing job, or bearing change, a verification reading becomes the new baseline.
Renting an analyzer such as the Fluke 810
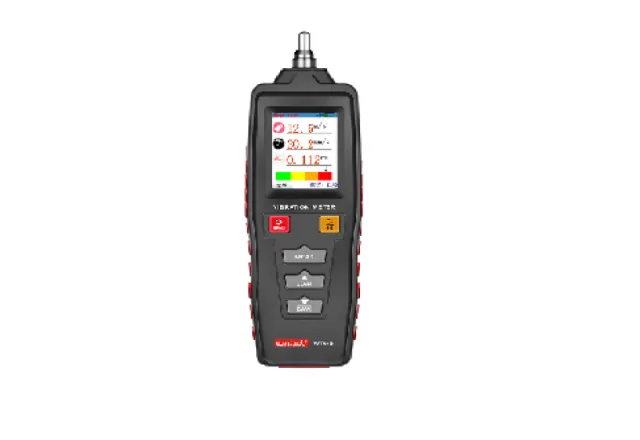
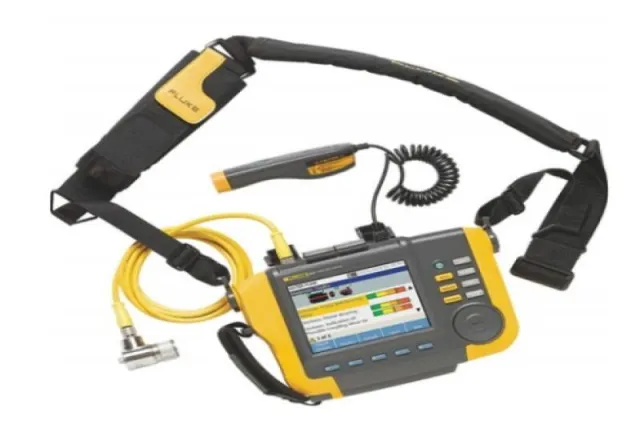
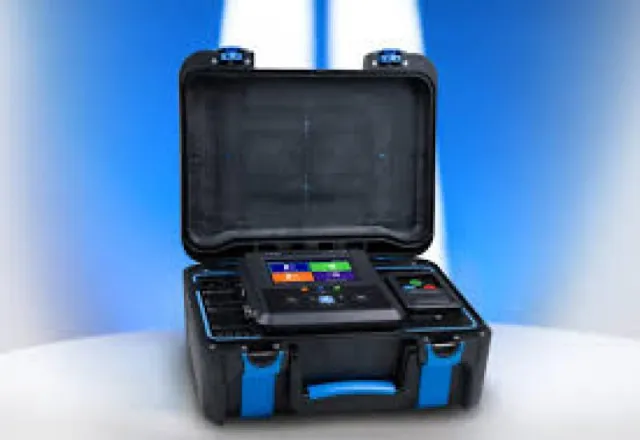
Not every plant can justify buying an analyzer. A Fluke 810 vibration analyzer rental is a practical option for diagnostic campaigns, audits, or covering a gap while your own unit is out. The Fluke 810 uses a triaxial accelerometer and a built-in diagnostic engine that, once the machine data are entered on the instrument, identifies unbalance, misalignment, looseness, and bearing faults and rates their severity so repairs can be prioritized. For quick overall readings on operator rounds, there is also the Wintact WT63B vibration meter rental. See other options under equipment rental.
CreativeIT’s instruments are calibrated periodically by laboratories whose quality systems are certified by Perry Johnson Registrars, with traceability to NIST through verifiable calibration chains.
Pre-measurement checklist
- Machine list with rated speed, power, coupling type, and bearing part numbers.
- Numbered measurement points marked on each housing.
- Machine running at normal, steady speed and load.
- Safe access to the points, guards in place, and lockout/tagout (LOTO) if anyone needs to intervene.
- Failure and repair history plus any previous readings.
Safety: readings are taken on running machines, so keep clear of rotating parts, never remove guards, and apply lockout/tagout for any hands-on work. Any complementary electrical tests on high-voltage motors must be performed only by qualified personnel.
FAQ
Is ISO 10816 still valid?
The ISO 10816 series has been progressively replaced by ISO 20816. Many internal procedures, including at plants in Mexico, still cite the old number; it is worth updating them and confirming which part of ISO 20816 applies to each machine type.
How often should a machine on a route be measured?
It depends on criticality, failure history, and how fast each failure mode typically develops. Monthly intervals on critical assets are a common starting point, adjusted as trends build up.
Does a zone B reading mean the machine is fine?
Not necessarily. A sharp change from baseline or bearing frequencies appearing in the spectrum justify a closer look even if the overall value is still in zone B.
CreativeIT Group, based in Monterrey, performs on-site vibration analysis anywhere in Mexico. Our own engineers do the analysis, no subcontractors, and deliver professional reports with a work plan, protocol, photos, and video. To schedule a diagnostic or rent an analyzer, request a quote at (81) 4777 6921 or (81) 2230 6079, on WhatsApp, or at info@creativeit.mx. We reply the same day, Monday to Saturday, 10:00 to 18:00.