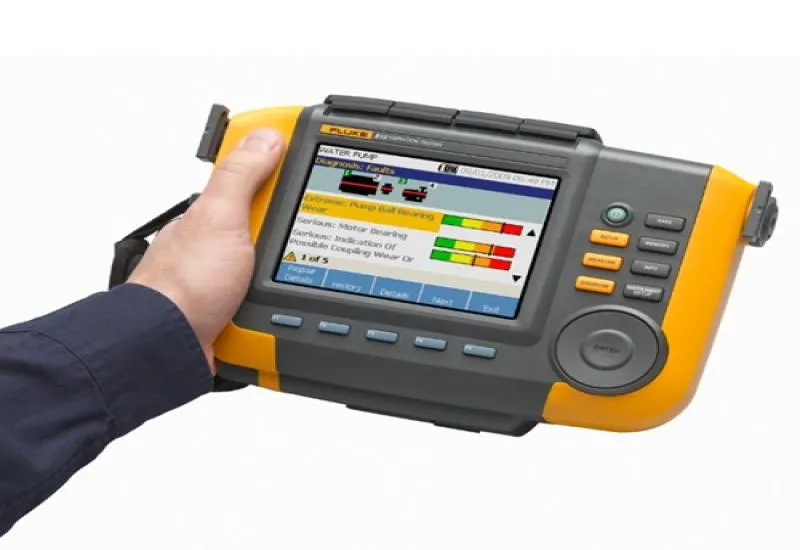
Control unplanned downtime, avoid recurring problems, set repair priorities and manage your resources with a completely new approach to vibration analysis.
The Fluke 810 vibration analyzer is the most advanced troubleshooting tool for mechanical maintenance teams that need answers instantly. Its unique diagnostic technology helps you quickly identify and prioritize mechanical problems, and puts the expertise of a vibration analyst at your fingertips.
You will be proud of your facility, your equipment and your work. Despite doing everything possible to keep your equipment running, sometimes you have neither enough time nor enough resources to keep up with the workload, much less be proactive about mechanical maintenance. Enjoy the advantage the Fluke 810 vibration analyzer gives you by combining a powerful diagnostic engine with a simple step-by-step process to generate reports on machine-specific faults and their severity the first time measurements are taken, with no previous measurement history. General vibration measurements and spectral plots let technicians quickly assess machine operation, while enhanced reports and practical recommendations give you the confidence you need to address the most critical problems first.
If you are looking for this device, it is available for rental or sale; contact us for more information.
|
Diagnostic specifications |
|
|
Common faults |
Imbalance, looseness, misalignment and bearing failures |
|
Analysis of |
Motors, fans, belts and drive chains, gearboxes and gears, couplings, pumps (centrifugal, piston, sliding vane, propeller, screw, progressive cavity, gear, lobe), reciprocating compressors, centrifugal compressors, screw compressors, machines with close-coupled drives, spindles |
|
Machine rotational speed range |
200 rpm to 12,000 rpm |
|
Diagnostic information |
Clear diagnostics with fault severity indications (slight, moderate, serious, extreme), repair details, experienced peaks, spectra |
|
Electrical specifications |
|
|
Range |
Automatic |
|
A/D converter |
4 channels, 24 bits |
|
Useful bandwidth |
2 Hz to 20 kHz |
|
Sampling |
51.2 Hz |
|
Digital signal processing functions |
Automatically configured anti-aliasing filter, high-pass filter, decimation, overlap, windowing, FFT, averaging |
|
Sampling rate |
2.5 Hz to 50 kHz |
|
Dynamic range |
128 dB |
|
Signal-to-noise ratio |
100 dB |
|
FFT resolution |
800 lines |
|
Spectral windows |
Hanning |
|
Frequency units |
Hz, orders, cpm |
|
Amplitude units |
in/sec, mm/sec, VdB (US), VdB* (Europe) |
|
Non-volatile memory |
Micro SD memory card, 2 GB internal memory + additional storage through a user-accessible slot |
|
General specifications |
||
|
Dimensions (W x L x D) |
18.56 x 7.00 x 26.72 cm (7.30 x 2.76 x 10.52 in) |
|
|
Weight (with battery) |
1.9 kg (4.2 lb) |
|
|
Display |
¼ VGA, 320 × 240 color (5.7” diagonal) TFT LCD with LED backlight |
|
|
Input/output connections |
Triaxial sensor connection |
4-pin M12 connector |
|
Single-axis sensor connection |
BNC connector |
|
|
Tachometer connection |
6-pin mini DIN connection |
|
|
PC connection |
USB mini ‘B’ connector (2.0) |
|
|
Battery |
Battery type |
Lithium-ion, 14.8 V, 2.55 Ah |
|
Battery charge time |
Three hours |
|
|
Battery run time |
Eight hours (under normal conditions) |
|
|
AC adapter |
Input voltage |
100 to 240 V AC |
|
Input frequency |
50/60 Hz |
|
|
Operating system |
WinCE 6.0 Core |
|
|
Languages |
English, French, German, Italian, Japanese, Portuguese, Simplified Chinese, Spanish |
|
|
Warranty |
Three years |
|
|
Environmental specifications |
|
|
Operating temperature |
0 °C to 50 °C (32 °F to 122 °F) |
|
Storage temperature |
-20 °C to 60 °C (-4 °F to 140 °F) |
|
Operating humidity |
10 % to 95 % R.H. (non-condensing) |
|
Regulatory agency approvals |
CHINA RoHS, CSA, CE, C TICK, WEEE |
|
Electromagnetic compatibility |
EN 61326-1:2006, EN 61010:1:2001 2nd edition. |
|
Sensor specifications |
||
|
Sensor type |
Accelerometer |
|
|
Sensitivity |
100 mV/g (±5 %, 25 °C) |
|
|
Acceleration range |
80 g peak |
|
|
Amplitude nonlinearity |
1 % |
|
|
Frequency response |
Z |
2 – 7000 Hz ±3 dB |
|
X, Y |
2 – 5000 Hz ±3 dB |
|
|
Power requirements (IEPE) |
18 to 30 V DC, 2 to 10 mA |
|
|
Bias output voltage |
12 V DC |
|
|
Grounding |
Grounded case |
|
|
Sensing element design |
Piezoelectric ceramic/shear |
|
|
Housing material |
316L stainless steel |
|
|
Mounting |
10-32 round-head set screw, 2-pole rare-earth magnet (21.7 kg tensile strength) |
|
|
Output connector |
4-pin M12 |
|
|
Mating connector |
M12 – F4D |
|
|
Non-volatile memory |
TEDS 1451.4 compatible |
|
|
Vibration limit |
500 g peak |
|
|
Shock limit |
5000 g peak |
|
|
Electromagnetic sensitivity, g equivalent |
100 μg/gauss |
|
|
Sealing |
Hermetic |
|
|
Temperature range |
-50 °C to 120 °C (-58 °F to 248 °F) ±7 % |
|
|
Warranty |
One year |
|
|
Tachometer specifications |
||
|
Dimensions (D x W) |
2.86 x 12.19 cm (1.125 x 4.80 in.) |
|
|
Weight |
96 g (3.4 oz) with cable |
|
|
Power |
Powered through the 810 vibration analyzer |
|
|
Detection |
Class 2 laser diode |
|
|
Range |
6.0 to 99,999 rpm |
|
|
Accuracy |
6.0 to 5999.9 rpm |
±0.01 % and ±1 digit |
|
5999.9 to 99,999 rpm |
±0.05 % and ±1 digit |
|
|
Resolution |
0.1 rpm |
|
|
Effective range |
1 cm to 100 cm (0.4 in. to 39.27 in.) |
|
|
Response time |
1 second (>60 rpm) |
|
|
Adjustment |
Transparent measurement on/off button |
|
|
Interface |
Mini DIN 6-pin |
|
|
Cable length |
50 cm (19.586 in.) |
|
|
Warranty |
One year |
|
|
Tachometer accessories |
Reflective tape |
1.5 x 52.5 cm (0.59 x 20.67 in.) |
|
PC Viewer software |
|
|
Minimum hardware requirements |
1 GB RAM |
|
Operating system requirements |
Windows XP, Vista |